Arielle showed me.
Grant Street
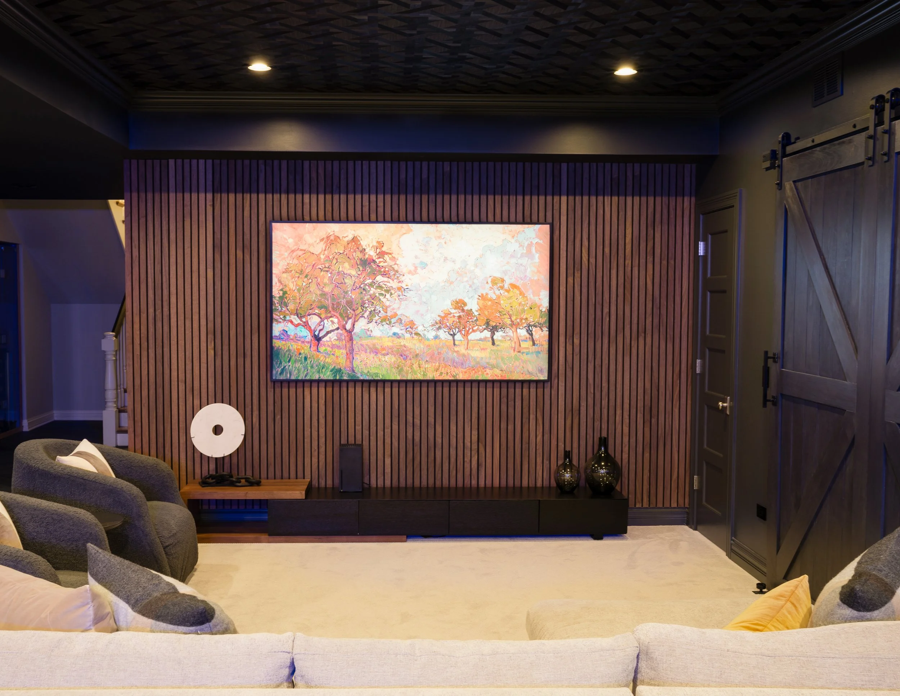
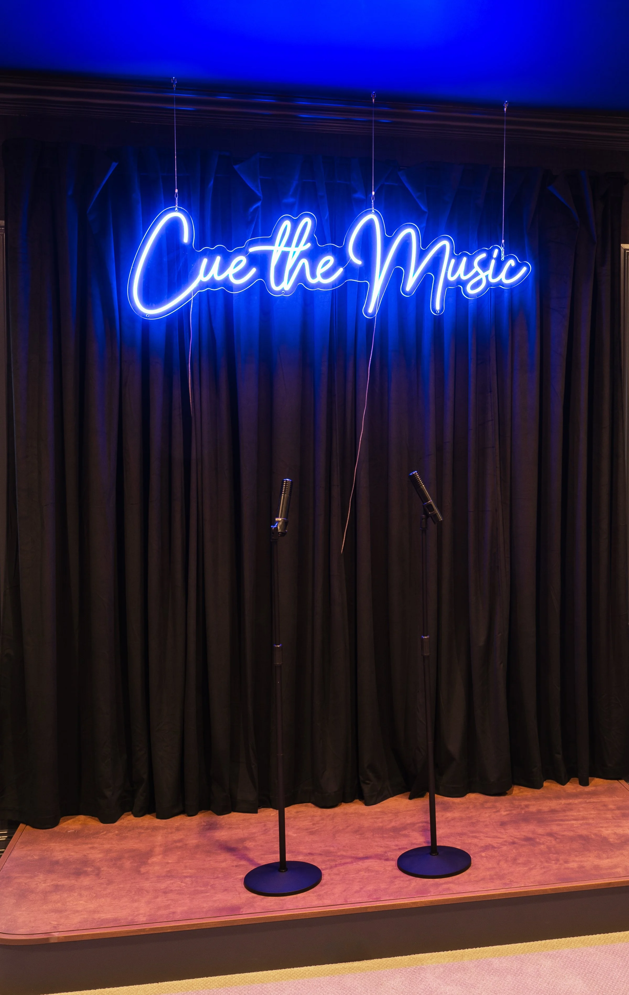
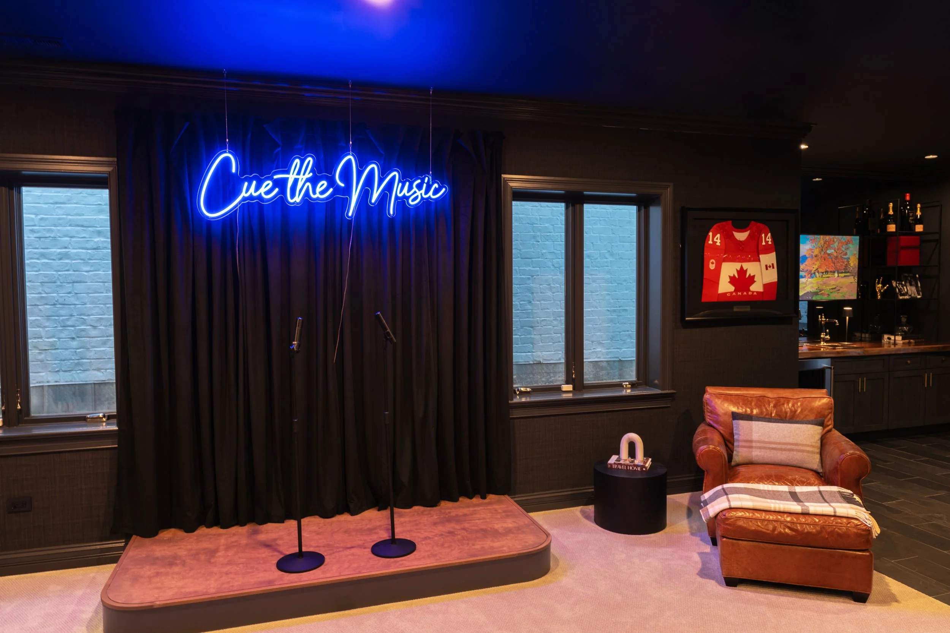
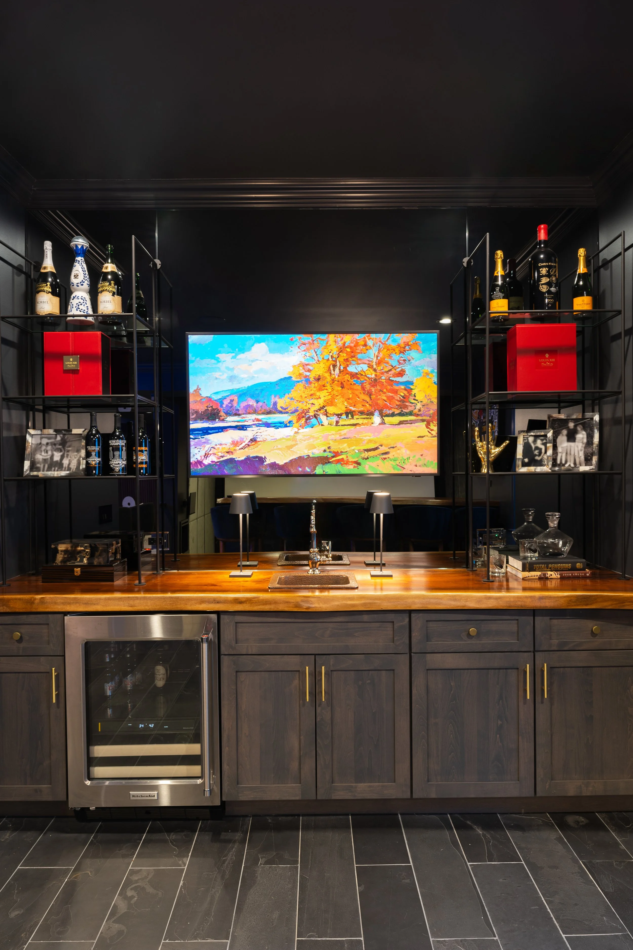

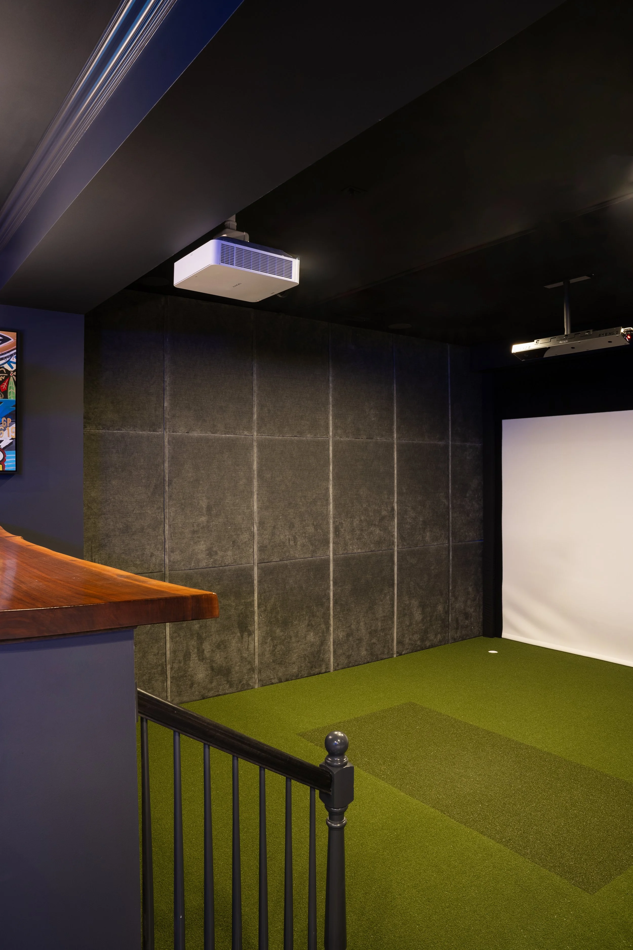
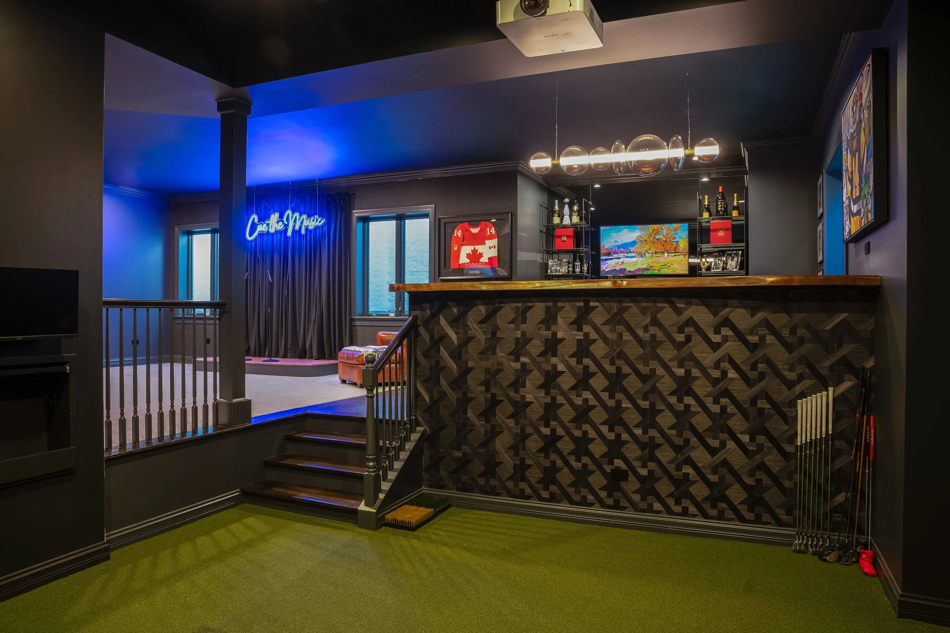

Custom golf simulator | Mirrored bar | Live-edge wood top | Walnut slat wall | Custom karaoke stage and neon | Color-changing lighting


A large, open lower level in this Hinsdale modern farmhouse needed purpose, personality, and a reason for the entire family to gather. Arielle programmed the basement into four distinct zones: a media lounge, karaoke stage, bar, and golf simulator.
As design lead and project coordinator, she developed the complete visual direction, selected every finish, and coordinated project partners through execution. The result is fresh, playful, and highly functional. Smart color-changing recessed lighting shifts the atmosphere, while custom details give each zone its own identity. Most importantly, the family now spends time there constantly. The basement became a destination rather than leftover space.